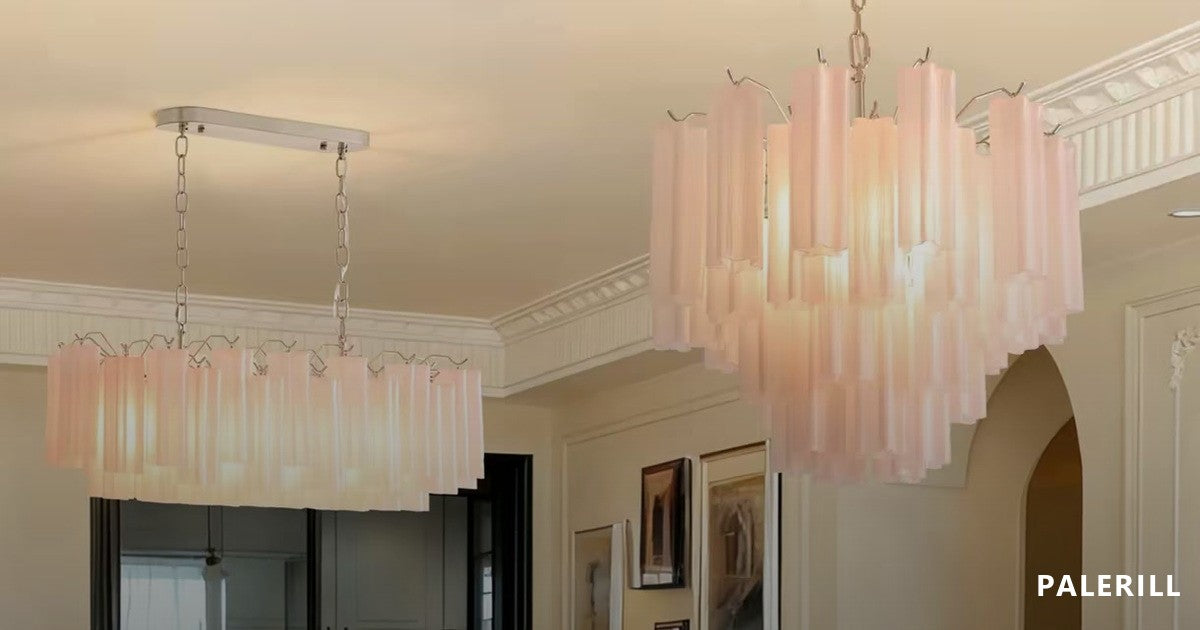
Match the fixture to the table, not to the room. A round chandelier spans half to two thirds of the table width, and its lowest point sits 30 to 36 in (762–914 mm) above the tabletop. Those are trade conventions, not code. Here is the arithmetic, the drop for an 8, 9 or 10 ft ceiling, and what we stock.
Start with the table, not the room
A dining chandelier is sized against the tabletop, and the room is deliberately ignored until later. Two conventions do the work. For a round or square fixture, take half to two thirds of the table width: a 36 in (914 mm) wide table accepts a fixture from 18 in (457 mm) to 24 in (610 mm) across. For a linear fixture, take half to two thirds of the table length, so a 96 in (2,438 mm) table takes 48 in (1,219 mm) to 64 in (1,626 mm) of fixture. A second reading of the same idea asks for at least 12 in (305 mm) of exposed table at each end. Dining tables are commonly 30 in (762 mm) high, and common retail lengths run from 60 in (1,524 mm) for six seats to 120 in (3,048 mm) for ten. Measure your own table first. If you work in centimetres, our measured guide to chandelier sizes in inches and centimetres converts in one table.
How wide should the fixture be over a rectangular table?
Width is an arrangement decision before it is a number, because one round fixture, one linear fixture and two pendants use the same table differently. A single round fixture of 24 in (610 mm) over a 96 in (2,438 mm) table leaves 36 in (914 mm) of empty table at each end, which is why the round-shape convention was written for tables up to about 72 in (1,829 mm) long. A linear fixture spreads light along the seating line and is the usual answer for a rectangular table of 78 in (1,981 mm) or more. Two pendants divide the same table into two lighting zones and suit a table used for working as well as eating. An eight-seat table is the practical break point, because 78 in (1,981 mm) is where a 24 in (610 mm) round fixture starts to look lost. Choose the arrangement first, then size the piece to the table.
| Arrangement | Fixture size over a 96 in (2,438 mm) table | Works best when | What to watch |
|---|---|---|---|
| One round fixture | 24–32 in (610–813 mm) diameter | Table is 72 in (1,829 mm) or shorter | Ends of a long table stay dark |
| One linear fixture | 48–64 in (1,219–1,626 mm) long | Rectangular table, 6 to 10 seats | Needs two fixing points on most ceilings |
| Two pendants | 2 × 16–24 in (406–610 mm) diameter | Table doubles as a work surface | Spacing has to be set on the ceiling, not the table |
| A cluster or multi-drop | 20–30 in (508–762 mm) spread | Loose, layered interior | Reads as one object only if the spread stays under half the table |
How high should it hang above the tabletop?
The lowest point of the fixture sits 30 to 36 in (762–914 mm) above the tabletop. Treat 30 in (762 mm) as the floor of the range for an 8 ft (2.44 m) ceiling and 33 to 36 in (838–914 mm) as the working figure once the ceiling reaches 9 ft (2.74 m) or 10 ft (3.05 m). The number is measured from the tabletop, never from the floor, and it is a convention rather than a requirement. Height also has to answer a human question: a seated guest should not look into a bulb, and a standing guest should not have to duck. Keep the bottom of the fixture above the eyeline of anyone standing at the table, and keep at least 36 in (914 mm) of clear floor around the table for circulation. Where a conventional table sits under a low ceiling, the clearance figure is the one to keep and the fixture height is the one to shrink.
Working out the drop from your ceiling height
Drop is a subtraction, and it should be done before the fixture is ordered. Take the ceiling height, subtract the 30 in (762 mm) table and the 30 to 36 in (762–914 mm) clearance, and what remains is the budget for the fixture body plus its chain, rod or cord. An 8 ft (2,438 mm) ceiling leaves 30 to 36 in (762–914 mm) in total. A 9 ft (2,743 mm) ceiling leaves 42 to 48 in (1,067–1,219 mm), and a 10 ft (3,048 mm) ceiling leaves 54 to 60 in (1,372–1,524 mm). Order the drop you need, not the drop the catalogue shows: the same body can hang long in a foyer and short over a table. The same subtraction governs a two-storey entrance and a dining room, which is why the whole-house coordination guide uses one method for both. If the arithmetic leaves less than the fixture body is tall, the fixture is the wrong one.
| Ceiling height | Table | Clearance above tabletop | Total drop available |
|---|---|---|---|
| 8 ft (2,438 mm) | 30 in (762 mm) | 30–36 in (762–914 mm) | 30–36 in (762–914 mm) |
| 9 ft (2,743 mm) | 30 in (762 mm) | 30–36 in (762–914 mm) | 42–48 in (1,067–1,219 mm) |
| 10 ft (3,048 mm) | 30 in (762 mm) | 30–36 in (762–914 mm) | 54–60 in (1,372–1,524 mm) |
The clearance row is the convention; the total drop column is arithmetic from the two rows to its left.
Fixture height and adjustable drop are different numbers
Suppliers quote two heights and they are not interchangeable. Fixture height, also called body height, is the fixed part of the object: a 40 in (1,016 mm) tall cascade stays 40 in (1,016 mm) tall whatever the ceiling does. Total hanging height is the body plus the chain, rod or cord plus the canopy at the ceiling, and only that number meets the table. In the catalogue exported on 9 October 2026, 218 of 1,046 product descriptions state an adjustable suspension, which is the field to read first when the drop budget from the section above is tight. Treat any stated body height as the supplier figure it is rather than a measurement we took, and ask for a dimensioned drawing before a long drop is signed off. A 30 in (762 mm) body inside a 36 in (914 mm) drop budget leaves 6 in (152 mm) of chain, which is short enough to confirm in writing.
One fixture or two over a long table
Divide the table into lighting zones, then apply the same half-to-two-thirds convention inside each zone. A 120 in (3,048 mm) table split into two 60 in (1,524 mm) zones accepts two fixtures of 30 in (762 mm) to 40 in (1,016 mm) each, which is easier to live with than one 80 in (2,032 mm) object and cheaper to hang. Set the spacing from the ceiling, because the centres have to sit over the middle of each seating group rather than at a fixed distance from each other, and keep at least 12 in (305 mm) of table between the two fixtures so the pair reads as two objects. One fixture is the right answer when the table seats six or fewer, when the design is a single statement, or when the ceiling offers only one structural point.
Centred on the table or centred on the room?
Centre the fixture on the table, not on the room, and let the room follow if the two disagree. A dining fixture is a lighting and task decision, so it belongs over the seating, and an off-centre ceiling point above an off-centre table is normal in flats, extensions and open plans where the table sits to one side. Where the two are more than about 12 in (305 mm) apart, ask for a swivel canopy or an offset ceiling plate rather than a fixture that hangs out of plumb. Open-plan sightlines are the exception: if the table is seen from an entrance on axis with the room, centre the fixture on that axis instead, and accept that it sits over the table edge slightly. A 12 in (305 mm) offset is small enough to ignore on a 96 in (2,438 mm) table and obvious on a 60 in (1,524 mm) one.
What we stock at dining sizes
In the catalogue exported on 9 October 2026 there are 1,046 models and 7,355 variants, and 817 variant names state a diameter that falls inside our 15 cm to 300 cm sanity window. Of those 817, 491 state a diameter from 60 cm (23.6 in) to 100 cm (39.4 in) inclusive, which is 60.1 per cent of the readable set, and only 234 state a diameter under 60 cm (23.6 in). Prices inside the 60 cm to 100 cm slice run from $392 to $10,171 with a median of $1,381. Stated fixture heights in the same slice reach 150 cm (59.1 in) at the median, so a compact table usually needs a shorter model or a linear piece rather than a smaller version of a tall design. Read the 60 cm to 100 cm group as the part of our range that suits a dining table of ordinary size, and the rest as statement lighting for taller rooms. The dining room collection is filtered to that group.
| Diameter band (stated) | Readable variants | Share |
|---|---|---|
| Under 60 cm (23.6 in) | 234 | 28.6 per cent |
| 60–79.99 cm (23.6–31.5 in) | 195 | 23.9 per cent |
| 80–99.99 cm (31.5–39.4 in) | 200 | 24.5 per cent |
| 100–119.99 cm (39.4–47.2 in) | 101 | 12.4 per cent |
| 120 cm (47.2 in) and above | 87 | 10.6 per cent |
| All bands | 817 | 100 per cent |
The bands are ours rather than an industry classification, and they describe what a variant name states, not what has been measured by hand. A stated diameter of 100 cm (39.4 in) is counted inside the 60–100 cm dining slice and also placed in the 100–119.99 cm row of the table, so the slice and the table do not add up to the same number.
When a chandelier over the dining table is not recommended
Skip the chandelier when the arithmetic does not leave room for one. Below an 8 ft (2,438 mm) ceiling a 30 in (762 mm) table plus a 30 in (762 mm) clearance consumes 60 in (1,524 mm) of a 96 in (2,438 mm) ceiling, and any body taller than 36 in (914 mm) will not fit the remaining space without dropping the clearance below the convention, which is the wrong trade to make. Skip it when the table sits inside a circulation route and 36 in (914 mm) of clear floor cannot be kept. Skip a pendant on a steeply sloped or vaulted ceiling unless the canopy is rated for that pitch. Skip a heavy fixture when the ceiling box has not been checked, because a drywall box is not a fixing point, and have a qualified electrician confirm the support and the circuit before anything is ordered. The load question itself is set out in what a large crystal chandelier weighs and what your ceiling has to carry.
Numbers and sources
Every figure above falls into one of three groups and they should not be read as equivalent. The catalogue figures, meaning 1,046 models, 7,355 variants, the 817 readable in-window diameters, the band counts of 234, 195, 200, 101 and 87, the 491-variant dining slice, the price range of $392 to $10,171 with a median of $1,381, the 218 descriptions mentioning an adjustable suspension and the stated heights, come from our own Shopify catalogue export of 9 October 2026 and were recomputed mechanically from that file. The ergonomic figures, meaning the 30 in (762 mm) table height, the 30 to 36 in (762–914 mm) clearance, the half-to-two-thirds rule, the 12 in (305 mm) exposed-end reading and the 36 in (914 mm) walkway, are trade conventions widely repeated in US and UK interior practice, not standards, and no measurement of ours sits behind them. Converted units are arithmetic at 25.4 mm to the inch.
| Figure | Value | Source | Nature |
|---|---|---|---|
| Catalogue size | 1,046 models / 7,355 variants | Shopify catalogue export, 9 October 2026 | First-party, recomputed |
| Readable diameters | 817 variants in the 15–300 cm window | Same export, variant names | First-party, recomputed |
| Dining slice | 491 variants at 60–100 cm inclusive | Same export, variant names | First-party, recomputed |
| Price inside slice | $392 to $10,171, median $1,381 | Same export, variant prices | First-party, recomputed |
| Adjustable suspension | 218 of 1,046 descriptions | Same export, description text search | First-party, text search |
| Clearance above table | 30–36 in (762–914 mm) | Trade convention | Not a standard, not measured here |
| Table-to-fixture width | Half to two thirds of table width | Trade convention | Not a standard, not measured here |
| Table height | 30 in (762 mm) | Trade convention | Typical retail figure |
| Unit conversions | 25.4 mm per inch, 304.8 mm per foot | Arithmetic | Definitional |
Nothing here guarantees a delivered appearance, a light level or a place in search results. Structural and electrical work belongs to a qualified electrician on site, and the conventions above are design guidance rather than a substitute for that advice.