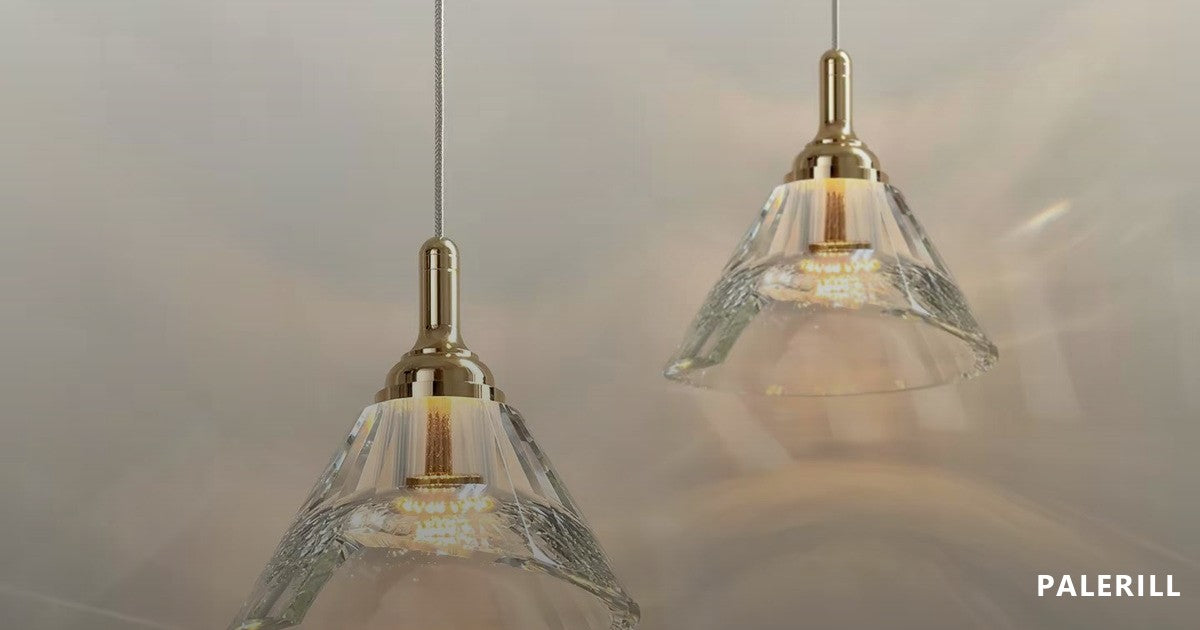
Hang island pendants 30 to 36 in (76 to 91 cm) above the countertop, measured from the counter surface to the bottom of the shade. On a standard 36 in (91 cm) counter the shade bottom lands 66 to 72 in (168 to 183 cm) above the floor. That range is a trade convention, not a code.
Measure from the countertop, not from the ceiling
Every pendant-height figure quotes a distance from the counter surface up to the lowest point of the shade, so the tape runs upward from the worktop and never downward from the ceiling. Measuring from the ceiling confuses two separate questions: where the shade should sit, and how much stem, rod or cord the fixture needs to get there. A kitchen with a 120 in (3.05 m) ceiling and one with a 96 in (2.44 m) ceiling both want the same 30 to 36 in (76 to 91 cm) above the counter, because the counter is the surface the eye reads and the light must serve. Ceiling height changes the hardware order; it does not move the shade closer to or further from the worktop. Take the measurement after the countertop is fitted, since a 1.5 in (38 mm) stone top can lift the finished surface above the height the carcass was set to.
| Reference point | What it decides | What it does not decide |
|---|---|---|
| Countertop surface to bottom of shade | The height the fixture should sit at | Nothing about the ceiling |
| Ceiling plane to canopy | Stem, rod or cord length to order | Where the shade should sit |
| Counter height including the top | The floor-line figure you compare against stools | Ceiling clearance |
Worked example on a standard 36 in counter
A standard base cabinet box is 34.5 in (876 mm) tall and a stone countertop adds about 1.5 in (38 mm), which is where the familiar 36 in (91 cm) finished counter height comes from. Add the 30 in (76 cm) floor of the range and the bottom of the shade sits at 66 in (1.68 m) above the floor; add the 36 in (91 cm) top of the range and it sits at 72 in (1.83 m). Those two floor-line figures are the ones to hold against the stool, the sightline and the room in general. A bar-height counter finished at 42 in (107 cm) takes the same 30 to 36 in above its own surface, which puts the shade at 72 to 78 in (1.83 to 1.98 m) above the floor, and an accessible counter at 34 in (86 cm) puts it at 64 to 70 in (1.63 to 1.78 m). The above-counter figure stays constant; only the floor figure moves.
| Counter finish height | Above-counter range | Shade bottom above floor |
|---|---|---|
| 34 in (86 cm) accessible height | 30–36 in (76–91 cm) | 64–70 in (163–178 cm) |
| 36 in (91 cm) standard work counter | 30–36 in (76–91 cm) | 66–72 in (168–183 cm) |
| 42 in (107 cm) bar height | 30–36 in (76–91 cm) | 72–78 in (183–198 cm) |
How ceiling height changes the drop
Ceiling height does not change the distance to the counter, but it does change how the fitting is read against the room. Published US design guidance nudges the range upward as the ceiling rises: about 30 to 32 in (76 to 81 cm) above the counter under an 8 ft (2.44 m) ceiling, 32 to 34 in (81 to 86 cm) under 9 ft (2.74 m), and 36 to 40 in (91 to 102 cm) under 10 ft (3.05 m). The adjustment is small on purpose. A row pushed far above the counter stops lighting the work surface and starts reading as a floating object, and the gap between the canopy and the shade grows into dead space. What a tall ceiling really demands is a cord or rod long enough to reach the plane and a fixture body with enough vertical mass to hold the space, not a shade halfway to the ceiling.
| Ceiling height | Above-counter guide | Shade bottom above floor | Air left above the shade |
|---|---|---|---|
| 96 in (2.44 m) | 30–32 in (76–81 cm) | 66–68 in (168–173 cm) | 28–30 in (71–76 cm) |
| 108 in (2.74 m) | 32–34 in (81–86 cm) | 68–70 in (173–178 cm) | 38–40 in (97–102 cm) |
| 120 in (3.05 m) | 36–40 in (91–102 cm) | 72–76 in (183–193 cm) | 44–48 in (112–122 cm) |
Pendant count, spacing and shade size
Count follows island length, not room size. The convention US lighting guides publish is two pendants over an island up to about 6 ft (1.83 m), three over an island around 8 ft (2.44 m), and a linear or multi-light fixture once the run passes roughly 9 ft (2.74 m), because a fourth shade starts to crowd. Space the shades 24 to 30 in (61 to 76 cm) apart on centre and keep the outer shades at least 6 in (15 cm) inboard of each end. For diameter, one third of the island depth is the working rule: an island 42 in (107 cm) deep takes a shade of roughly 14 in (36 cm). Odd counts usually read as deliberate because the middle shade anchors the row. Dry-fit the layout with cardboard profiles before any cord is cut, because a cord trimmed short cannot be stretched again.
| Island length | Pendant count | Shade diameter guide |
|---|---|---|
| 60 in (1.52 m) | 2 | 12–15 in (30–38 cm) |
| 72 in (1.83 m) | 2 | 15–18 in (38–46 cm) |
| 96 in (2.44 m) | 3 | 12–16 in (30–41 cm) |
| 108 in (2.74 m) and above | 3 plus, or one linear fixture | Sized to the run, not to a single shade |
The light level the row has to reach
Height and spacing set the look; illuminance sets whether the island works. The Illuminating Engineering Society figures usually quoted for a residential kitchen are 300 to 500 lux (28 to 46 foot-candles) on general work surfaces, rising to 500 to 750 lux (46 to 70 foot-candles) where hands actually work. Convert the target into fixture output by multiplying lux by the surface area: an island measuring 2.4 m by 1.1 m is 2.64 m², so 300 lux means about 792 lumens on the surface and 500 lux means about 1,320 lumens, and a 750 lux task target means about 1,980 lumens. Two pendants fitted with 800 lumen lamps deliver 1,600 lumens before losses, which covers the middle of that band and leaves the highest target to a third fixture or to under-cabinet light.
Island pendants and the dining chandelier: do they have to line up?
They do not, and forcing them to is where open-plan kitchens usually go wrong. Both fixtures are hung against the surface below: a dining fixture sits 30 to 36 in (76 to 91 cm) above a tabletop that is typically 30 in (76 cm) high, which puts its lowest point at 60 to 66 in (152 to 168 cm) above the floor, while island pendants sit 30 to 36 in above a 36 in (91 cm) counter, which puts theirs at 66 to 72 in (168 to 183 cm). The island row therefore finishes about 6 in (15 cm) higher, and levelling the two would mean breaking one of the two reference distances. Match the family, the finish and the visual weight instead, and let the two heights differ. The one case for aligning them is when both groups hang over surfaces finished at the same height, such as a 36 in bar counter used for dining.
What we stock at island scale
On 16 October 2026 our catalogue held 1,381 products and 9,851 variants. Pendants account for 114 of those products and 698 variants, priced from $110 to $10,995 with a median variant price of $768, so the range covers both a single island pendant and a linear piece for a long run. Of the 698 pendant variants, 398 publish a machine-readable footprint in the variant name, which yields 101 distinct values running from 13 cm (5.1 in) to 180 cm (70.9 in) with a median of 45 cm (17.7 in). Only 23 of those 101 values sit at or below 30 cm (11.8 in), the scale a single island pendant usually needs, while 39 are 60 cm (23.6 in) or wider and suit a large room rather than a work counter. Eight of the 1,381 titles name a kitchen or an island. Because a variant name is a supplier label rather than a measured survey, filter by island length first and then ask for a dimensioned drawing of the specific model.
| Stated footprint band | Pendant variants | Share of 101 stated values |
|---|---|---|
| 30 cm (11.8 in) and below | 23 | 22.8 per cent |
| 30 to 60 cm (11.8 to 23.6 in) | 39 | 38.6 per cent |
| 60 cm (23.6 in) and above | 39 | 38.6 per cent |
That last band is where the oversized and multi-tier pieces sit, and those belong to the room rather than to the counter. For a run where the shades are the lighting rather than the sculpture, the pendant collection is the narrower starting point, and the arithmetic for the table side of an open-plan kitchen is set out in how to size and hang a chandelier over a dining table.
When an island pendant is not the right choice
Skip the row when an 8 ft (2.44 m) ceiling cannot give 66 in (1.68 m) above the floor without the shade dropping below 30 in (76 cm) over the counter, because the lower number is the one that starts blocking faces and sightlines. Skip it over a cooktop fitted with a hood, where appliance and ventilation clearance should lead the plan instead. Skip a pendant in front of a sink window if it will sit across the view from the main walkway, and skip a heavy fixture until the ceiling box and its support have been assessed on site: an outlet box used only for lighting is rated by code for a luminaire of up to 50 lb (22.7 kg) unless it is listed for more. On a sloped ceiling, confirm the canopy is rated for that pitch before ordering, and read how a chandelier mounts on a sloped ceiling for the same problem in a taller void.
Two further checks are worth making before the boxes are cut in. Stand where the cook stands and where the guests sit, and confirm the shade does not sit across the main face-to-face view, because the height that looks right in a photograph can still cut a conversation in half. Then confirm the lamps and the dimmer are compatible, since a row that flickers at low level undoes the effect of a well-judged drop. The load side of the same decision is set out in what a large chandelier weighs and what a ceiling has to carry.
Numbers and sources
Every figure above belongs to one of four groups. The catalogue figures, meaning 1,381 products, 9,851 variants, the 114 pendant products, the 698 pendant variants, the $110 to $10,995 price range with a median of $768, the 398 variants carrying a stated footprint, the 101 distinct footprint values from 13 cm to 180 cm with a median of 45 cm, the band counts of 23, 39 and 39, and the eight titles naming a kitchen or island, all come from our own Shopify catalogue export of 16 October 2026 and were recomputed mechanically from that file. The dimensional figures, meaning the 30 to 36 in above-counter range, the 24 to 30 in spacing, the 6 in inboard allowance, the one-third-of-depth diameter rule and the 18 in wall-cabinet clearance, are trade conventions rather than standards, and no measurement of ours sits behind them.
The ceiling-step ranges of 30 to 32 in, 32 to 34 in and 36 to 40 in are the same kind of published convention. The 50 lb (22.7 kg) box limit is a code figure; the illuminance targets are an industry recommendation read from secondary summaries rather than from the source handbook itself.
| Figure | Value | Source | Nature |
|---|---|---|---|
| Catalogue size | 1,381 products / 9,851 variants | Shopify catalogue export, 16 October 2026 | First-party, recomputed |
| Pendant range | 114 products / 698 variants | Same export, product type | First-party, recomputed |
| Pendant prices | $110 to $10,995, median $768 | Same export, variant prices | First-party, recomputed |
| Stated footprints | 398 variants, 101 values, 13–180 cm, median 45 cm | Same export, variant names | First-party, recomputed |
| Footprint bands | 23 at or below 30 cm; 39 from 30 to 60 cm; 39 at 60 cm and over | Same export, variant names | First-party, recomputed |
| Kitchen or island titles | 8 of 1,381 products | Same export, product titles | First-party, text search |
| Above-counter height | 30 to 36 in (76 to 91 cm) | Trade convention | Not a standard, not measured here |
| Ceiling-step adjustments | 30–32 in at 8 ft; 32–34 in at 9 ft; 36–40 in at 10 ft | Trade convention | Not a standard, not measured here |
| Pendant spacing | 24 to 30 in on centre, 6 in inboard at the ends | Trade convention | Not a standard, not measured here |
| Shade diameter | One third of island depth | Trade convention | Not a standard, not measured here |
| Counter height | 36 in (91 cm) = 34.5 in box + 1.5 in top | Cabinet industry standard size | Dimensional convention |
| Ceiling box limit | 50 lb (22.7 kg) unless listed for more | National Electrical Code 314.27(A)(2) | Code, quoted not tested |
| Illuminance targets | 300–500 lx general; 500–750 lx at task | IES recommendation, read from secondary summaries | Industry recommendation, not read at source |
| Unit conversions | 2.54 cm per inch, 0.3048 m per foot | Arithmetic | Definitional |
No figure on this page promises a delivered appearance, a particular light level or a position in search results. Structural and electrical work belongs to a qualified electrician working on site, and the conventions above are design guidance rather than a substitute for that trade advice.