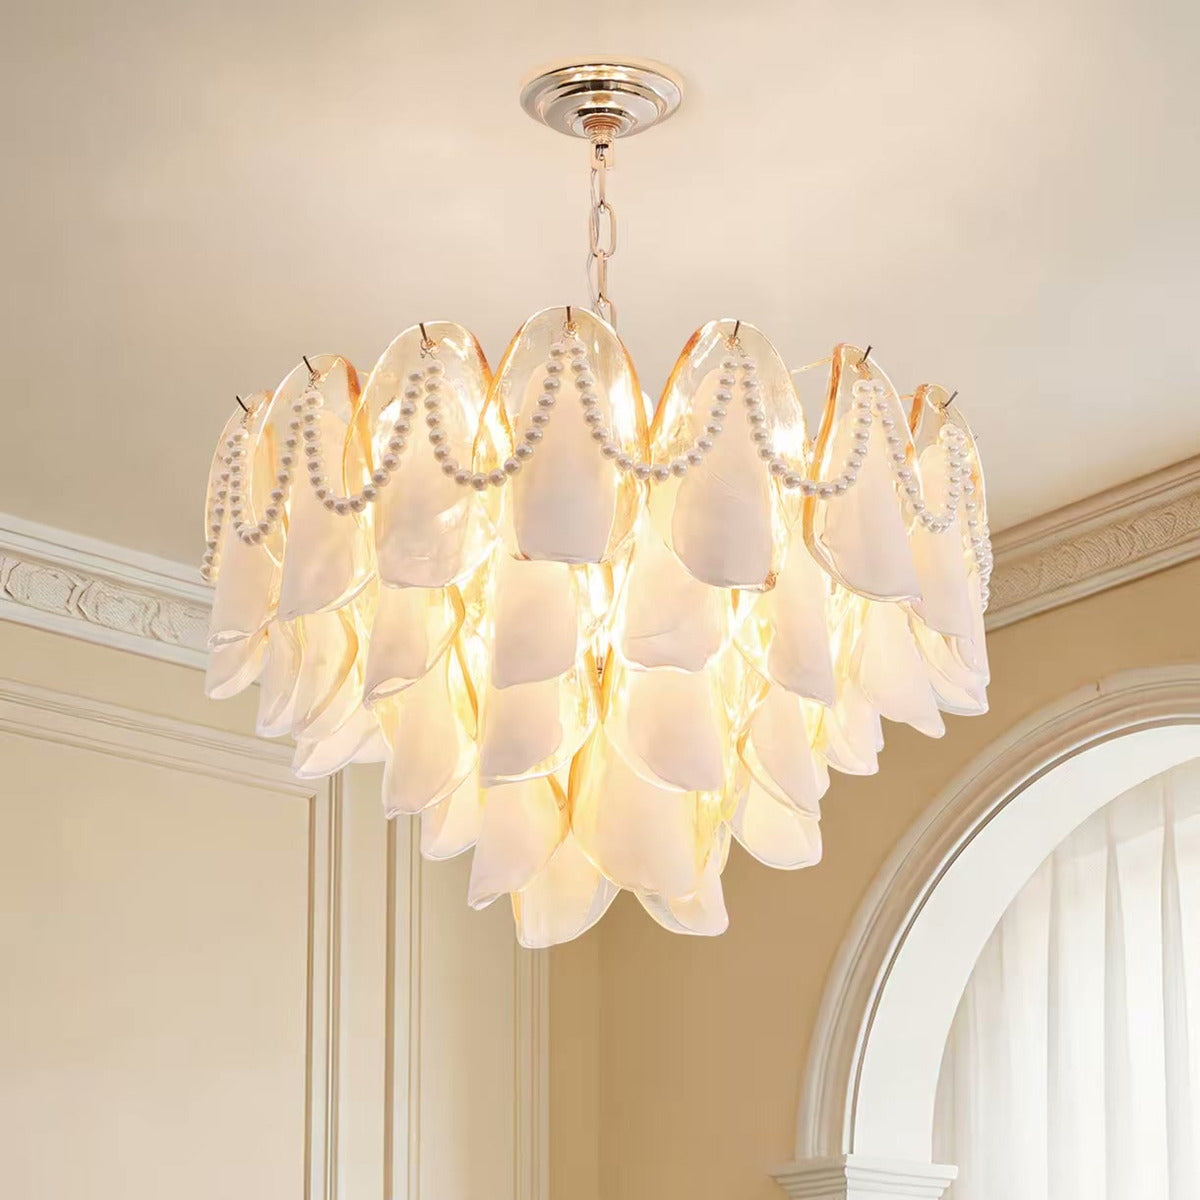
An 8 ft (244 cm) ceiling leaves 31 cm (12 in) between an 84 in (213 cm) walking clearance and the ceiling plane, which is enough for a semi-flush fixture and not enough for a hanging chandelier over a walkway. A 9 ft (274 cm) ceiling doubles that allowance to 61 cm (24 in).
Clearance decides the fixture before style does
Clearance runs from the finished floor to the lowest point of the fixture, and the figure that governs a circulation path is 84 in (213 cm), the height at which an adult walking beneath does not have to duck. That figure is a trade convention rather than a code requirement, and it sits just above the 80 in (203 cm) door head that sets the sightline through an open doorway, so a fixture dropping below it reads as an obstacle from the next room. On an 8 ft (244 cm) ceiling the allowance for the canopy, the suspension and the body together is 31 cm (12 in), which is 244 cm minus 213 cm. A crystal chandelier with a 60 cm (24 in) body cannot use that space, because the body alone is twice the allowance before any suspension is added. Fixture height and total hanging height are separate numbers, which our guide to the difference sets out. Measure the clearance first and the fixture second.
What 31 cm of headroom allows, by ceiling height
The allowance is simple subtraction, and it is worth running before you open a catalogue. Take the ceiling height in centimetres, subtract 213 cm for the walking clearance, and the remainder is everything the fixture is allowed to occupy from canopy to lowest crystal. At 7 ft 6 in (229 cm) the remainder is 16 cm (6 in), which rules out a hanging body of any kind in a walkway. At 9 ft (274 cm) the remainder is 61 cm (24 in), enough for a short-drop chandelier with a body of 40 cm (16 in) or less. At 10 ft (305 cm) the remainder reaches 92 cm (36 in), where a small chandelier on a short chain becomes possible. The table below applies that subtraction across the ceiling heights sold in US and European housing.
| Ceiling height | Left for canopy, suspension and body | Fixture that works in a walkway |
|---|---|---|
| 7 ft 6 in (229 cm) | 16 cm (6 in) | Surface-mounted, with no hanging body |
| 8 ft (244 cm) | 31 cm (12 in) | Flush or shallow semi-flush |
| 8 ft 6 in (259 cm) | 46 cm (18 in) | Semi-flush with a compact body |
| 9 ft (274 cm) | 61 cm (24 in) | Short-drop chandelier, body 40 cm or less |
| 10 ft (305 cm) | 92 cm (36 in) | Small chandelier on a short chain |
Over a table the arithmetic changes completely
Nobody walks under a dining table, which is why the 84 in (213 cm) clearance figure does not apply there and a hanging chandelier becomes possible on a ceiling that would reject it in a hallway. The working figure over a table is 30 in to 36 in (76 cm to 91 cm) from the tabletop to the lowest point of the fixture, a convention rather than a standard. A table standing 30 in (76 cm) high therefore puts the bottom of the fixture at 60 in to 66 in (152 cm to 168 cm) above the floor, and an 8 ft (244 cm) ceiling leaves 76 cm to 92 cm above that point for the body and suspension. A 60 cm (24 in) body with a 30 cm (12 in) chain fits inside that band. The same fixture over the same floor in a hallway leaves 31 cm and does not fit at all. Dining table chandelier size and hang height works the table case through in detail.
Why the two-to-three-inches-per-foot rule fails at 8 ft
Interior designers commonly size fixture height at 2.5 in to 3 in for every foot of ceiling height, which puts an 8 ft (244 cm) ceiling at a fixture 20 in to 24 in (51 cm to 61 cm) tall and a 9 ft (274 cm) ceiling at 23 in to 27 in (58 cm to 69 cm). That rule is a convention, and at 8 ft it collides directly with the clearance convention: a 51 cm body plus a canopy and a chain exceeds the 31 cm the walkway allows, so one of the two rules has to give. Clearance wins in any circulation path, because a fixture people duck under is a fault that cannot be corrected after installation. Over a table the ratio rule survives, since the 30 in to 36 in band above the tabletop leaves 76 cm at 8 ft. Use the ratio rule to choose proportions and the clearance rule to reject a size.
What to specify when the ceiling is low
A low ceiling narrows the specification to six decisions that have to be made in order, and each one removes options from the next. The first is fixture type: flush, semi-flush or short-drop, chosen from the subtraction above rather than from a photograph. The second is the canopy depth, because a deep canopy on a low ceiling eats the allowance before the body is counted; ask for the canopy height as a number. The third is the suspension method, since a chain can be shortened on site and a rigid rod usually cannot. The mechanics of that shortening, and the conductor joint that has to follow it, are in chain, rod or cable suspension. The fourth is the body height, which for a 9 ft (274 cm) ceiling has to stay at or under 40 cm (16 in) in a walkway. The fifth is the ceiling box position, which on a low ceiling is visible and has to be centred. The sixth is the lamp, because a shallow body takes a short lamp.
- Confirm the ceiling height at the mounting point, not in the middle of the room.
- Subtract 213 cm in a walkway, or use the 30 in to 36 in band over a table.
- Ask for the canopy depth and the body height as separate numbers.
- Choose a chain or an adjustable rod if the drop has to be shortened later; the shallow options sit in the pendant collection.
- Check the ceiling box is centred on the door or the table it serves.
- Confirm the lamp length the body accepts before ordering spares.
What the current catalogue carries under 244 cm
The catalogue is built for tall rooms, and the low-ceiling end is thin. Of the 1,381 listings in the 19 October 2026 snapshot, 184 state a diameter range in the specification block, and only 26 of those reach no further than 60 cm (24 in) at their largest size, which is the footprint a small 8 ft (244 cm) room can carry. A further 81 stay at or under 80 cm (31 in), which suits a 3 m to 4 m room. Drop data is sparser than diameter data: 53 listings state a drop range, and 26 of those start at 60 cm (24 in) or less, meaning they can be hung short on a 9 ft (274 cm) ceiling. No listing uses the phrase low ceiling at all, so the fit has to be worked out from the numbers rather than from the description, and the chandelier collection prints each diameter range on the product page.
| Catalogue measure | Models | What it tells you |
|---|---|---|
| Listings in the snapshot | 1,381 | Snapshot taken 19 October 2026 |
| Stated diameter range | 184 | The subset that can be checked against a ceiling |
| Largest size 60 cm or less | 26 | Footprint for a small 8 ft room |
| Largest size 80 cm or less | 81 | Footprint for a 3 m to 4 m room |
| Stated drop range | 53 | Suspension length that can be verified before ordering |
| Drop starts at 60 cm or less | 26 | Can be hung short on a 9 ft ceiling |
| Copy naming a bedroom | 452 | The room where low ceilings usually appear |
| Copy naming a low ceiling | 0 | No listing addresses the case directly |
When a low ceiling is not the right choice for a chandelier
A chandelier is the wrong purchase for a low ceiling in four situations, and in each one a different fixture type does the job better. The first is an 8 ft (244 cm) hallway or landing, where the 31 cm allowance fits a flush light and nothing else. The second is a room where the ceiling box sits off centre, because moving it means new wiring and patching, and a low ceiling shows every repair. The third is a room that needs general light rather than a centrepiece: at 31 cm of allowance a fixture holds one or two lamps. The fourth is a period room with a beam or a medallion at the centre, since a shallow body and canopy may not clear the relief. In each case the honest answer is a smaller fixture type, not a smaller chandelier.
FAQ: low ceilings and chandeliers
Can a chandelier go on an 8 ft ceiling? Yes over a table or in a room without a walkway beneath it, where the 30 in to 36 in band above the tabletop leaves 76 cm to 92 cm for the body and suspension. In a hallway at 8 ft, the 31 cm allowance limits the answer to a flush or shallow semi-flush fixture.
What is the minimum ceiling height for a hanging chandelier? About 9 ft (274 cm) in a circulation path, where the subtraction leaves 61 cm (24 in) for canopy, suspension and body. Below that the realistic options are semi-flush and flush fittings.
Can a chandelier chain be shortened on a 9 ft ceiling? A chain can usually be shortened on site and an adjustable rod can be set to length, but the body height cannot be changed after production, which is why the body is the number to confirm first.
Numbers and sources
| Number as written | Source | Nature |
|---|---|---|
| 1,381 listings | Shopify catalogue pull 2026-10-19 (`catalog-20261019.json`), products with status active | Direct read of the store backend |
| 184 stated diameter ranges | Recomputed from the same snapshot: a value pair in the form X cm to Y cm immediately before the specification label Available sizes | Direct read plus a stated parsing rule |
| 26 at 60 cm or less, 81 at 80 cm or less | Recomputed from the same 184-model subset by maximum stated diameter | Direct read plus arithmetic |
| 53 stated drop ranges, 26 starting at 60 cm or less | Recomputed from the same snapshot: a value pair following the label drop range in the specification block | Direct read plus a stated parsing rule |
| 452 naming a bedroom | Recomputed from the same snapshot by matching the word bedroom in the product copy | Direct read |
| 0 naming a low ceiling | Recomputed from the same snapshot by matching the phrase low ceiling in the product copy | Direct read |
| 84 in (213 cm) walking clearance | Widely published interior-lighting guidance | Convention, not a standard and not our measurement |
| 80 in (203 cm) door head | Typical residential door height in US and European housing | Convention |
| 30 in to 36 in (76 cm to 91 cm) above a tabletop | Widely published dining-room guidance | Convention |
| 2.5 in to 3 in of fixture height per foot of ceiling | Widely published designer guidance | Convention |
| Ceiling heights converted to centimetres, 84 in to 213 cm | One foot is 30.48 cm and one inch is 2.54 cm | Arithmetic from the stated unit definitions |
| 31 cm, 46 cm, 61 cm, 76 cm, 92 cm allowances | Ceiling height minus 213 cm, computed per row of the table | Arithmetic |
Disclaimer
This article is editorial guidance on sizing a fixture to a ceiling, written for PALERILL. The clearance and proportion figures quoted here are conventions repeated across interior-design practice, not standards, and they do not replace a site survey or an electrician opinion on the ceiling box and the circuit. Catalogue counts are a snapshot of one date and change as products are added, resized or retired. No ranking, citation or performance outcome is promised or implied.