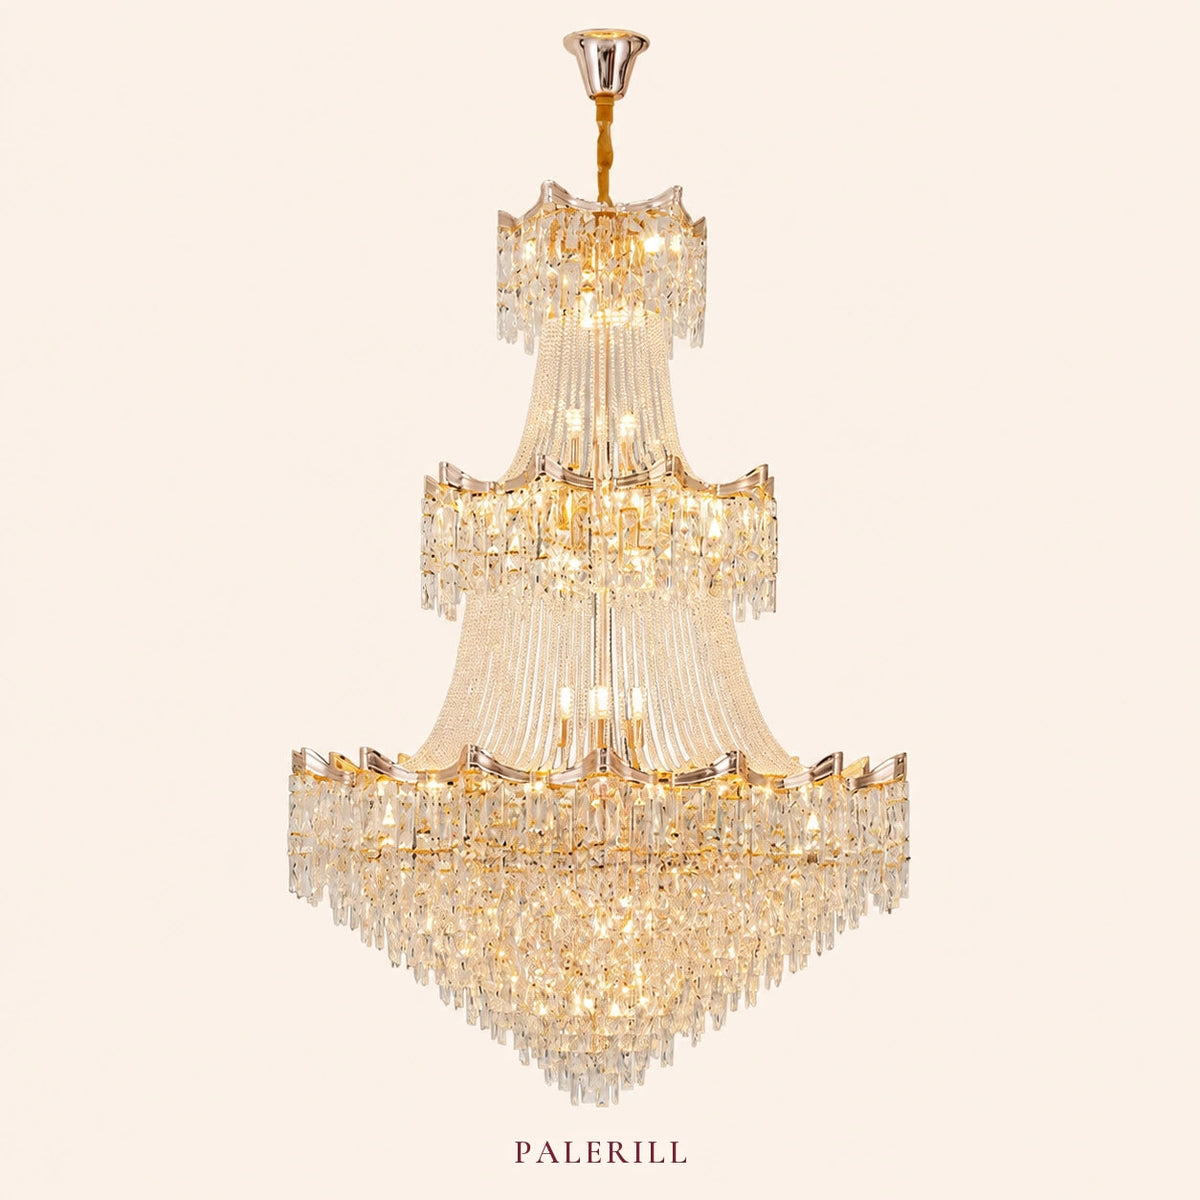
A tier is one level of arms on a chandelier, and the number you need follows the height of the space, not its width. Two tiers suit ceilings of 2.7 m to 4.5 m (9 ft to 15 ft); three tiers suit voids above 4.5 m (15 ft). Each tier adds about 30 cm to 45 cm of vertical body.
What a tier is, and what it changes
A tier is a ring of arms at one level, and every extra ring changes four things at once: the vertical depth of the body, the number of layers a person sees from below, the lamp count, and the number of joints that have to be assembled on site. It does not change the diameter by itself, which is why a tiered fixture and a single-tier fixture of the same width look completely different in a tall room. The catalogue names a tier in 43 of 1,381 active listings: 30 say multi-tier, 3 say two-tier, and none says three-tier, so the tier count is more often left to the buyer to ask about. That question is the subject of this page, and it is answered from the ceiling downwards rather than from the style outwards.
| Element | One tier | Two tiers | Three tiers |
|---|---|---|---|
| Layers visible from below | One ring | Two rings, offset | Three rings, tapering |
| Lamp count at 6 W each | 4 to 8 | 8 to 12 | 12 to 24 |
| Assembly joints on site | 1 connection to the canopy | 2 body sections plus canopy | 3 body sections plus canopy |
| Typical room | Dining room, bedroom, low foyer | Foyer, stair landing, double-height living room | Stairwell void, hotel lobby, atrium |
How many tiers a given ceiling can take
The limit is the drop you can spare, and the drop is what is left after the clearance below the fixture. Working practice in the US and Europe keeps the lowest point of a chandelier at about 210 cm (82.7 in) above the floor in a circulation space, so a 2.7 m (8 ft 10 in) ceiling leaves roughly 60 cm (23.6 in) of body and chain, which is one tier. A 4.5 m (14 ft 9 in) ceiling leaves 240 cm (94.5 in), which carries two tiers and a longer chain. Above 4.5 m the third tier starts to earn its place, because the fixture has to read as a vertical object rather than a bright disc near the top of the void. The bands below are a convention, not a code figure.
| Ceiling height | Drop available above 210 cm clearance | Tiers that normally work | Note |
|---|---|---|---|
| 2.7 m to 3.6 m (8 ft 10 in to 11 ft 10 in) | 60 cm to 150 cm | 1, or 2 with a short chain | Two tiers need a shallow top tier |
| 3.6 m to 4.5 m (11 ft 10 in to 14 ft 9 in) | 150 cm to 240 cm | 2 | The most common tiered specification |
| 4.5 m to 6 m (14 ft 9 in to 19 ft 8 in) | 240 cm to 390 cm | 2 or 3 | Three tiers read better than one oversized disc |
| Above 6 m (19 ft 8 in) | Above 390 cm | 3 and up | Requires a lift or a maintenance platform |
The geometry: tier spacing and overall height
Overall height is the sum of the body and the suspension, and the body is the sum of the tiers plus the gaps between them. Trade practice puts 30 cm to 45 cm (11.8 in to 17.7 in) between the rims of adjacent tiers, and that gap is what lets the upper tier stay visible from a standing position on the floor below. A three-tier body with 40 cm gaps and three 25 cm deep tiers therefore measures 25 + 40 + 25 + 40 + 25 = 155 cm (61.0 in) before any chain is added. Add a 100 cm chain and the overall height is 255 cm, which is the number the ceiling has to give you. One published stairwell piece in our catalogue shows the same arithmetic across its range: six configurations run from Ø 80 cm by H 130 cm to Ø 200 cm by H 300 cm.
| Configuration | Diameter | Body height | Height as a multiple of diameter | Price |
|---|---|---|---|---|
| AM0001-02 | 100 cm (39.4 in) | 150 cm (59.1 in) | 1.50 | $2,449 |
| AM0001-03 | 120 cm (47.2 in) | 180 cm (70.9 in) | 1.50 | $3,299 |
| AM0001-04 | 150 cm (59.1 in) | 230 cm (90.6 in) | 1.53 | $4,999 |
| AM0001-05 | 180 cm (70.9 in) | 260 cm (102.4 in) | 1.44 | $6,699 |
| AM0001-06 | 200 cm (78.7 in) | 300 cm (118.1 in) | 1.50 | $8,399 |
Those six ratios sit between 1.44 and 1.62, which is the practical band for a tiered body: tall enough to read as a column, short enough that the top tier is still lit rather than lost in shadow. A single-tier body of the same diameter usually sits closer to 0.6, because it has one ring and no gaps. When a quote comes back at 2.5 times the diameter on a two-tier body, the piece is being built for a stairwell void rather than a room, and the clearance arithmetic above has to be redone with that in mind.
Diameter and tier count together
Diameter and tier count are chosen together, because the eye reads their ratio before it reads either number. A wide single tier over a dining table is calm; the same width split into three tiers looks like a column and belongs in a void. The working ratio for a room is a body height between 1.2 and 1.8 times the diameter; for a stairwell void it goes to 2.0 and above, since the fixture is seen from the side at every landing. That ratio is a convention drawn from how tiered bodies are proportioned in practice, not a standard, and it is the first thing to agree before a custom build starts. Diameter itself still follows room width: the familiar rule of adding room length and width in feet to get diameter in inches is a US trade convention, not a code requirement.
| Space | Typical diameter | Typical tier count | Ratio to aim for |
|---|---|---|---|
| Bedroom or study | 45 cm to 70 cm (17.7 in to 27.6 in) | 1 | 0.5 to 0.8 |
| Foyer with 3.6 m ceiling | 60 cm to 90 cm (23.6 in to 35.4 in) | 2 | 1.2 to 1.6 |
| Double-height living room | 100 cm to 150 cm (39.4 in to 59.1 in) | 2 | 1.4 to 1.8 |
| Stairwell void above 6 m | 80 cm to 200 cm (31.5 in to 78.7 in) | 3 and up | 2.0 and above |
Weight and fixing: what a second tier adds
A second tier adds arms, glass and frame at the top of the body, so the weight rises faster than the diameter does, and the load arrives at the ceiling through the same single point. The relevant code figure in the US is NEC 314.27(A)(2): a ceiling outlet that supports a fixture over 50 lb (22.7 kg) needs to be listed for the purpose, and above that weight the support has to be independent of the box. A three-tier crystal body can pass 50 lb without being unusually large, which is why the fixing question is asked before the tier question in any serious specification. Our own listings do not publish a finished weight, so the number has to be requested in writing together with the load information your contractor needs; the frame, the crystal count and the suspension type all move it.
| Hanging weight | What the ceiling needs | What to ask for in writing |
|---|---|---|
| 11 lb to 22 lb (5 kg to 10 kg) | Hook or lag screw into a joist, or a rated plate | Anchor rating at or above the fixture weight |
| 22 lb to 50 lb (10 kg to 22.7 kg) | Rated plate spanning two joists, or a beam clamp | Plate rating and joist spacing |
| Above 50 lb (22.7 kg) | Listed outlet box plus independent support to structure | Engineer or electrician sign-off before delivery |
Lamps, current and control with more tiers
Lamp count scales with tiers, and the current is small enough that it is rarely the constraint, but it is worth writing down because it decides the driver and the dimmer. At 6 W per lamp, an eight-lamp two-tier body draws 48 W, which is 0.40 A at 120 V and 0.21 A at 230 V. A sixteen-lamp three-tier body draws 96 W, or 0.80 A at 120 V and 0.42 A at 230 V. Both sit far below a 15 A branch circuit, so the limiting component is the driver and the dimmer, not the cable. The real risk with a tiered body is per-tier switching: if each tier is on its own circuit, the fixture needs more conductors through one canopy, and that has to be decided before the frame is built.
| Lamps at 6 W | Total load | Current at 120 V | Current at 230 V | Typical tier layout |
|---|---|---|---|---|
| 8 | 48 W | 0.40 A | 0.21 A | Two tiers of 4 |
| 12 | 72 W | 0.60 A | 0.31 A | Three tiers of 4 |
| 16 | 96 W | 0.80 A | 0.42 A | Three tiers of 5 or 6 |
Two conditions sit under that table. A fixture that takes filament lamps changes the numbers completely: 16 lamps at 40 W draw 640 W, which is 5.3 A at 120 V and a different driver decision. And an integrated LED driver draws what the label says regardless of lamp count, so the label, not the table, is the number to quote to an electrician. Flicker limits are worth writing into the specification at the same time: IEEE 1789-2015 puts PstLM at or below 1.0 and SVM at or below 0.4 for a comfortable result, and colour consistency across tiers is usually specified as SDCM 3-step.
Assembly on site: sequence, hardware and access
A tiered chandelier arrives as sections, and the sections have an order, so the installation is a sequence rather than a single lift. Our listings describe the fixture as supplied in tiers with a sequence and a hardware list, which means the top section goes up first and each lower tier is hung from the one above it. That changes who can do the job: a two-tier body of 20 kg is normally a two-person lift with one person holding the section and one making the connection, and a three-tier body in a void needs staging at the right height rather than ladders. It also changes maintenance: every tier is a separate surface to clean, and the top tier is the one nobody reaches without a platform. The sequence matters more than the strength of the people doing the lifting.
- Order of work: fix the canopy and the top section to structure, then hang each tier downward in the numbered sequence, then fit the lowest decorative elements last.
- Access: for a void above 6 m, price a chandelier lift or a platform into the project at the specification stage, not after installation.
- Cleaning: a three-tier body has roughly three times the crystal count of a one-tier body of the same diameter, so the annual cleaning time scales with tiers, not with width.
The maintenance side is covered in more detail in cleaning and maintaining a crystal chandelier, and the access hardware in chandelier lift systems and maintenance access. For the drop calculation above the floor, the fixture height versus total hanging height distinction is the one that trips up most orders.
Two tiers or three: the decision in one table
The decision usually comes down to how the fixture is seen, not how it is built. A two-tier body is read from a normal standing position as two rings, and it fills a 3.6 m to 4.5 m foyer without dominating it — the entrance pieces for voids that size are in foyer chandeliers . A three-tier body is read as a column, which is what a stairwell or an atrium needs, and it is also the body that forces the weight, access and cleaning questions. Between the two, the practical difference is roughly one extra body section, one extra set of joints and about 30 percent more crystal at the same diameter. If the ceiling allows only 150 cm of drop, a third tier will compress the gaps below 30 cm and the tiers will start to read as one dense mass, which defeats the purpose.
| Question | Answer that points to two tiers | Answer that points to three |
|---|---|---|
| Where it is seen from | Floor level, one or two storeys below | Multiple landings, seen from the side |
| Drop you can spare | 150 cm to 240 cm | Above 240 cm |
| Cleaning access | Step ladder or short platform | Lift or permanent platform |
| Weight budget at the ceiling | Under 50 lb (22.7 kg) | Often above 50 lb, engineered fixing |
| Visual intent | A lit centrepiece that sits in the room | A vertical object that fills a void |
When a tiered chandelier is not the right choice
A tiered chandelier is not the right choice under a 2.7 m (8 ft 10 in) ceiling, because the body has nowhere to go and the lowest tier ends up below eye level in a circulation space. It is not the right choice directly over a dining table in a room with a standard ceiling, where a single shallow tier at 75 cm to 85 cm above the table reads better and lights the table more evenly. It is not the right choice when nobody can reach the top tier for cleaning, which rules it out of tall voids without a lift, a platform or a maintenance contract. It is not the right choice where the ceiling structure cannot take an engineered fixing, and it is not the right choice as a first custom order, because a two-tier body has more joints that can be specified wrongly than a single tier does.
FAQ: tiered chandeliers
Is a two-tier chandelier better than a three-tier one? Neither is better in the abstract. Two tiers suit ceilings of 3.6 m to 4.5 m and three tiers suit voids above 4.5 m, because the third tier only earns its place when there is vertical room for the gaps between tiers to stay at 30 cm or more.
How much height does each tier add? A tier adds its own depth plus one gap. With 25 cm deep tiers and 40 cm gaps, a two-tier body measures about 90 cm and a three-tier body about 155 cm, before chain. That arithmetic, not the diameter, is what decides whether the ceiling can take the fixture.
Can a tiered chandelier be shortened? Body sections can be left out on some designs and the chain can always be shortened, but the tier spacing is set by the frame, so removing a tier changes the proportions rather than just the height. Ask for the body height at each configuration before ordering.
Do tiered chandeliers weigh too much for a standard ceiling? They can. Above 50 lb (22.7 kg), US practice under NEC 314.27(A)(2) requires a listed outlet box plus support that is independent of the box, so the weight has to be requested in writing before the fixing is chosen.
Is a tiered chandelier hard to clean? It takes longer than a single tier at the same diameter, because the crystal count scales with tiers and the top tier is the least accessible. A lift or a platform is the practical answer in any void above 6 m. The crystal chandelier range lists diameter, body height and price for each configuration, and how to size a chandelier for a double-height space covers the room-side calculation.
Numbers and sources
| Number as written | Source | Nature |
|---|---|---|
| 43 titles name a tier; 30 multi-tier, 3 two-tier, 0 three-tier | Same snapshot, case-insensitive substring match on the product title | First-party, recomputed mechanically |
| AM0001 in 6 configurations, Ø 80 cm to Ø 200 cm, H 130 cm to H 300 cm, $1,769 to $8,399 | Same snapshot, configuration table of listing `am-ch-0001` | Direct read of one listing |
| 1.62, 1.50, 1.50, 1.53, 1.44, 1.50 | Body height divided by diameter for the six configurations above | Arithmetic on the listing table |
| 155 cm body with 25 cm tiers and 40 cm gaps; 255 cm overall with a 100 cm chain | Arithmetic: 25 + 40 + 25 + 40 + 25, then plus 100 | Arithmetic on a stated construction |
| 210 cm (82.7 in) lowest point above the floor | Working practice in US and European residential installation | Trade convention, not a standard |
| 30 cm to 45 cm (11.8 in to 17.7 in) between tier rims | Working practice in tiered fixture assembly | Trade convention, not a standard |
| 75 cm to 85 cm above a dining table | Clearance convention stated on our own listings | Trade convention, not a standard |
| Body height 1.2 to 1.8 times diameter in a room, 2.0 and above in a void | Proportion observed across tiered builds | Trade convention, not a standard |
| Room length plus width in feet equals diameter in inches | US interior design rule of thumb | Trade convention, not a standard |
| 16 in or 24 in joist spacing | Framing practice in US timber ceilings | Trade convention, not a code figure |
| 0.30 A to 0.80 A at 120 V; 0.16 A to 0.42 A at 230 V | Arithmetic: lamps at 6 W divided by 120 V and 230 V | Arithmetic on a stated lamp load |
| 640 W and 5.3 A for 16 lamps at 40 W | Arithmetic: 16 × 40 W, then divided by 120 V | Arithmetic on a stated lamp load |
| PstLM at or below 1.0, SVM at or below 0.4 | IEEE 1789-2015, recommended practice for modulating light | Published standard |
| SDCM 3-step bin | ANSI C78.377 colour consistency practice | Published standard |
| 50 lb (22.7 kg) ceiling outlet support threshold | NEC 314.27(A)(2) | Published code text, US; local amendments differ |
| 22.7 kg, 39.4 in, 118.1 in and similar conversions | Unit conversion at 1 kg = 2.2046 lb and 1 in = 2.54 cm | Arithmetic |
Disclaimer
The catalogue counts describe the listings as they stood on 29 October 2026 and will drift as the range changes. The geometry, the current figures and the ratio band are arithmetic on stated dimensions and a stated lamp load, not a measurement of any particular fixture, and the six configurations quoted belong to one listing rather than to the range as a whole. The tier-count bands, the 30 cm to 45 cm gap, the 210 cm clearance, the ratio bands and the joist spacing are working conventions, not standards or code figures; local practice differs and a designer or installer on site decides what applies. The code reference is quoted from published US text and is not a structural assessment. Whether a given ceiling can carry a given tiered body, and whether the drop leaves a workable clearance, is decided by a licensed electrician or engineer who has seen the framing, the hardware and the room. Do not order a fixture against this page alone.